

Solar Carport Structures for Commercial, Industrial & Institutional Parking
Smart Parking. Clean Energy. Engineered by Suncore.
Customized solar mounting structures designed to transform open parking areas into productive solar-energy assets without compromising vehicle movement or parking utility. Suncore designs and manufactures heavy-duty solar carport structures that combine covered vehicle parking with solar module installation, enabling businesses to utilize existing parking areas for renewable-energy generation.
Dual Space Utilization
Vehicle parking below. Solar generation above.
Customized Solar Layout
Designed according to module configuration and parking geometry.
Heavy-Duty Engineering
Project-specific structural design for reliable outdoor performance.
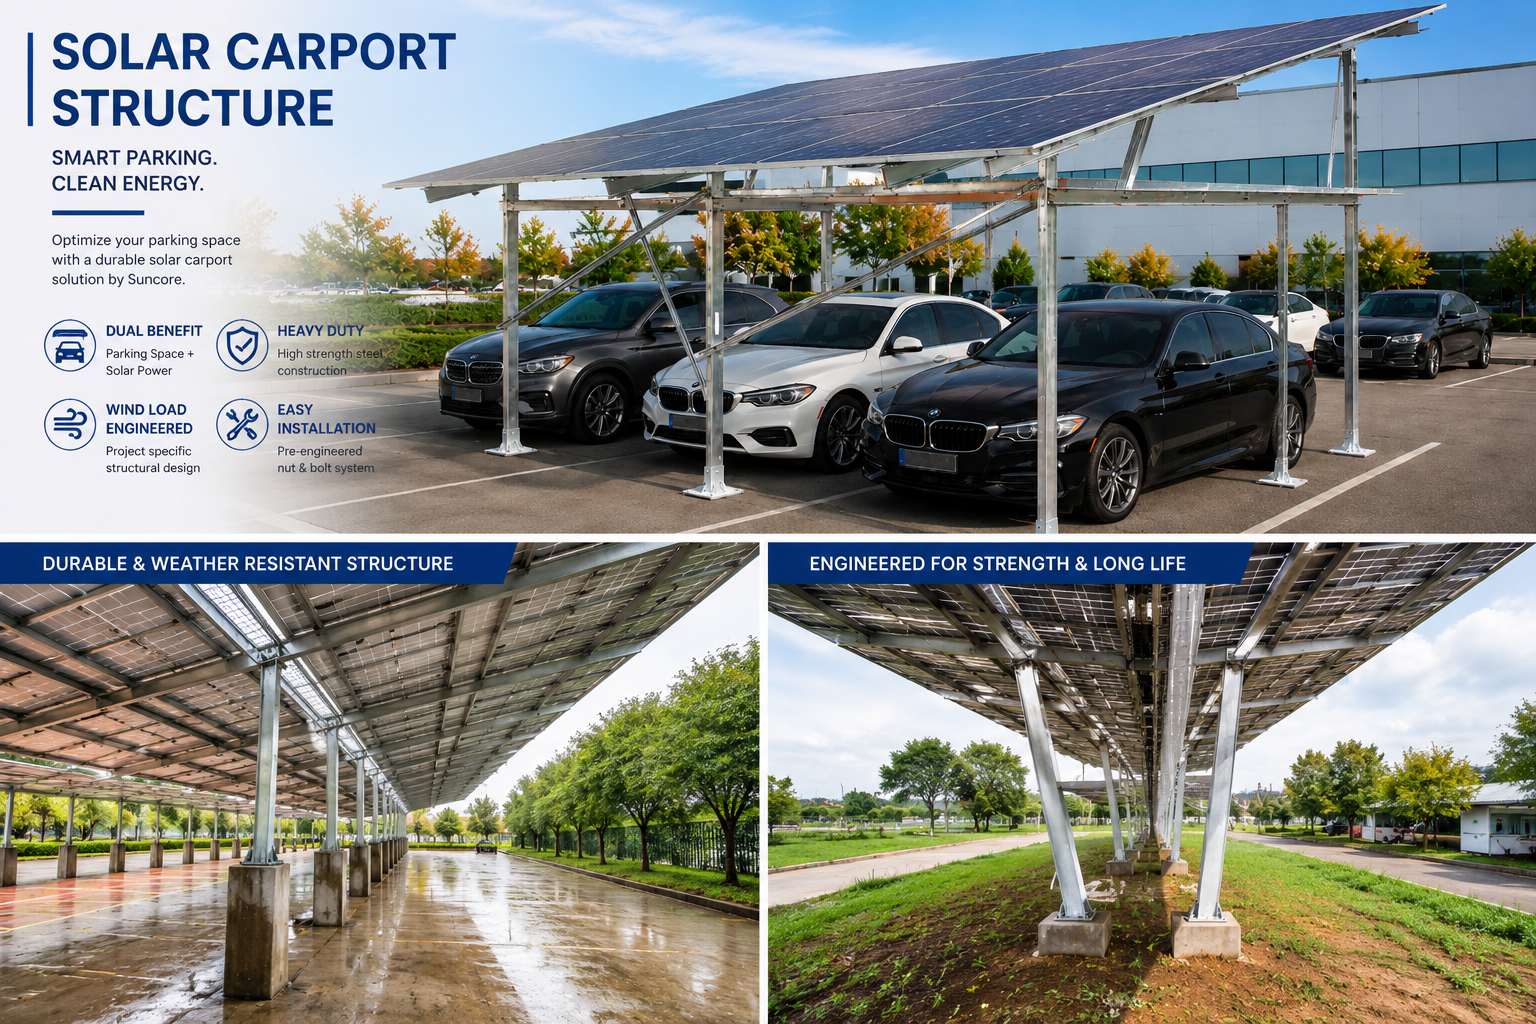
One Space. Two Benefits.
Covered Parking
Provides an organized shaded parking area below the solar structure.
Solar Power Generation
Uses the same parking footprint for photovoltaic module installation.
Instead of dedicating separate land to solar generation, a solar carport makes productive use of an existing parking area.
Solar Carport Configuration Options
Single-Row Carport
Suitable where vehicles are arranged in a single parking row.
Double-Row Carport
For larger parking areas where two parking rows can share a solar canopy configuration.
Customized Parking Carport
Developed according to actual parking geometry, vehicle movement and module layout.
Commercial / Industrial Carport
Heavy-duty configuration for factories, corporate campuses, institutions and large parking facilities.
Structural Engineering Behind Every Carport
Solar carports require more than simply elevating solar modules above vehicles. Column spacing, vehicle clearance, structural stability, wind loading, foundation design and module arrangement must work together without obstructing parking operations.
Parking Layout Optimization
Wind-Load Engineering
Structural Analysis
Section Optimization
Vehicle Clearance Planning
Product Specification
| Product | Solar Carport Structure |
| Application | Vehicle Parking + Solar Generation |
| Structure Type | Fixed Tilt / Customized |
| Material | Structural Steel |
| Finish | HDG / Pre-GI / Project Specific |
| Columns | Project-Specific Structural Sections |
| Rafters | Project-Specific Structural Sections |
| Purlins | Project Specific |
| Module Clamps | Aluminium AL6063 |
| Accessories | SS304 / Project Specific |
| Clear Height | Customized |
| Tilt Angle | Project Specific |
| Module Compatibility | Standard PV Modules |
| Module Orientation | Portrait / Landscape as per design |
| Parking Layout | Single / Double / Customized |
| Wind Design | Project Specific |
| Structural Analysis | Available |
| Foundation | As per Approved Civil / Structural Design |
| Assembly | Nut-and-Bolt-Based |
| On-Site Fabrication | Minimized |
| Customization | Available |
- ✓ Dual-purpose parking and solar structure
- ✓ Heavy-duty structural construction
- ✓ Customized parking layout
- ✓ Project-specific clear height
- ✓ Optimized column placement
- ✓ Corrosion-resistant finish options
- ✓ Aluminium AL6063 module clamps
- ✓ SS304 accessories where specified
- ✓ Nut-and-bolt-based assembly
- ✓ Reduced site fabrication
- ✓ Structural engineering support
- ✓ Wind-load design
- ✓ Suitable for large parking areas
- ✓ PAN-India supply capability
Factory Parking
Corporate Offices
Hospitals
Schools & Colleges
Commercial Buildings
Residential Societies
EV Charging Parking
Malls & Hotels
Material & Finish Options
Hot-Dip Galvanized Steel
Recommended where enhanced corrosion resistance is required.
Pre-Galvanized / Approved Steel
Can be considered depending on structure design and project specifications.
Aluminium AL6063 Clamps
Used for secure solar-module mounting.
SS304 Accessories
Corrosion-resistant accessories where specified in the approved configuration.
Benefits of Solar Carport
Better Land Utilization
Generate solar power without requiring additional land.
Vehicle Shade
Reduce direct sunlight exposure on parked vehicles.
Organized Parking
Create a structured, defined parking environment.
Renewable Energy Generation
Use overhead parking space as an energy-producing asset.
Strong Visual Impact
Support the sustainability image of your facility.
EV Charging Application
Solar carports can provide an ideal infrastructure base for facilities planning electric-vehicle charging stations, allowing solar generation and EV parking to be integrated within the same area.
Note: EV charger supply and electrical systems are provided by the project EPC / electrical partner. Suncore supplies the carport mounting structure only.
Integrated Solar + EV Zone
Solar canopy and EV charging area within the same parking footprint.
On-Site Solar Generation
Power generated from the carport can supplement EV charging requirements.
Future-Ready Infrastructure
Structure designed to accommodate EV charger infrastructure as planned.
Rainwater & Drainage Planning
Depending on the approved carport configuration, drainage provisions can be considered during overall project design to manage rainwater runoff from the solar canopy.
Suncore supplies the carport mounting structure. Drainage/gutter systems should be specified and coordinated by the project EPC/civil consultant.
Roof slope and panel angle affect drainage direction from the canopy.
Drainage routing to be coordinated with overall project civil design.
Gutter systems are not standard supply — confirm with project EPC if required.
Why Suncore Solar Carports?
In-House Manufacturing
Better control over structural components and dimensions.
Customized Engineering
Structure developed according to parking layout and project requirements.
Precision Manufacturing
Pre-engineered and pre-punched components for efficient assembly.
Installation-Friendly
Nut-and-bolt-based configuration minimizes site fabrication.
Project-Wise Dispatch
Systematic supply planning for commercial and industrial projects.
Technical Support
Technical guidance during project execution.